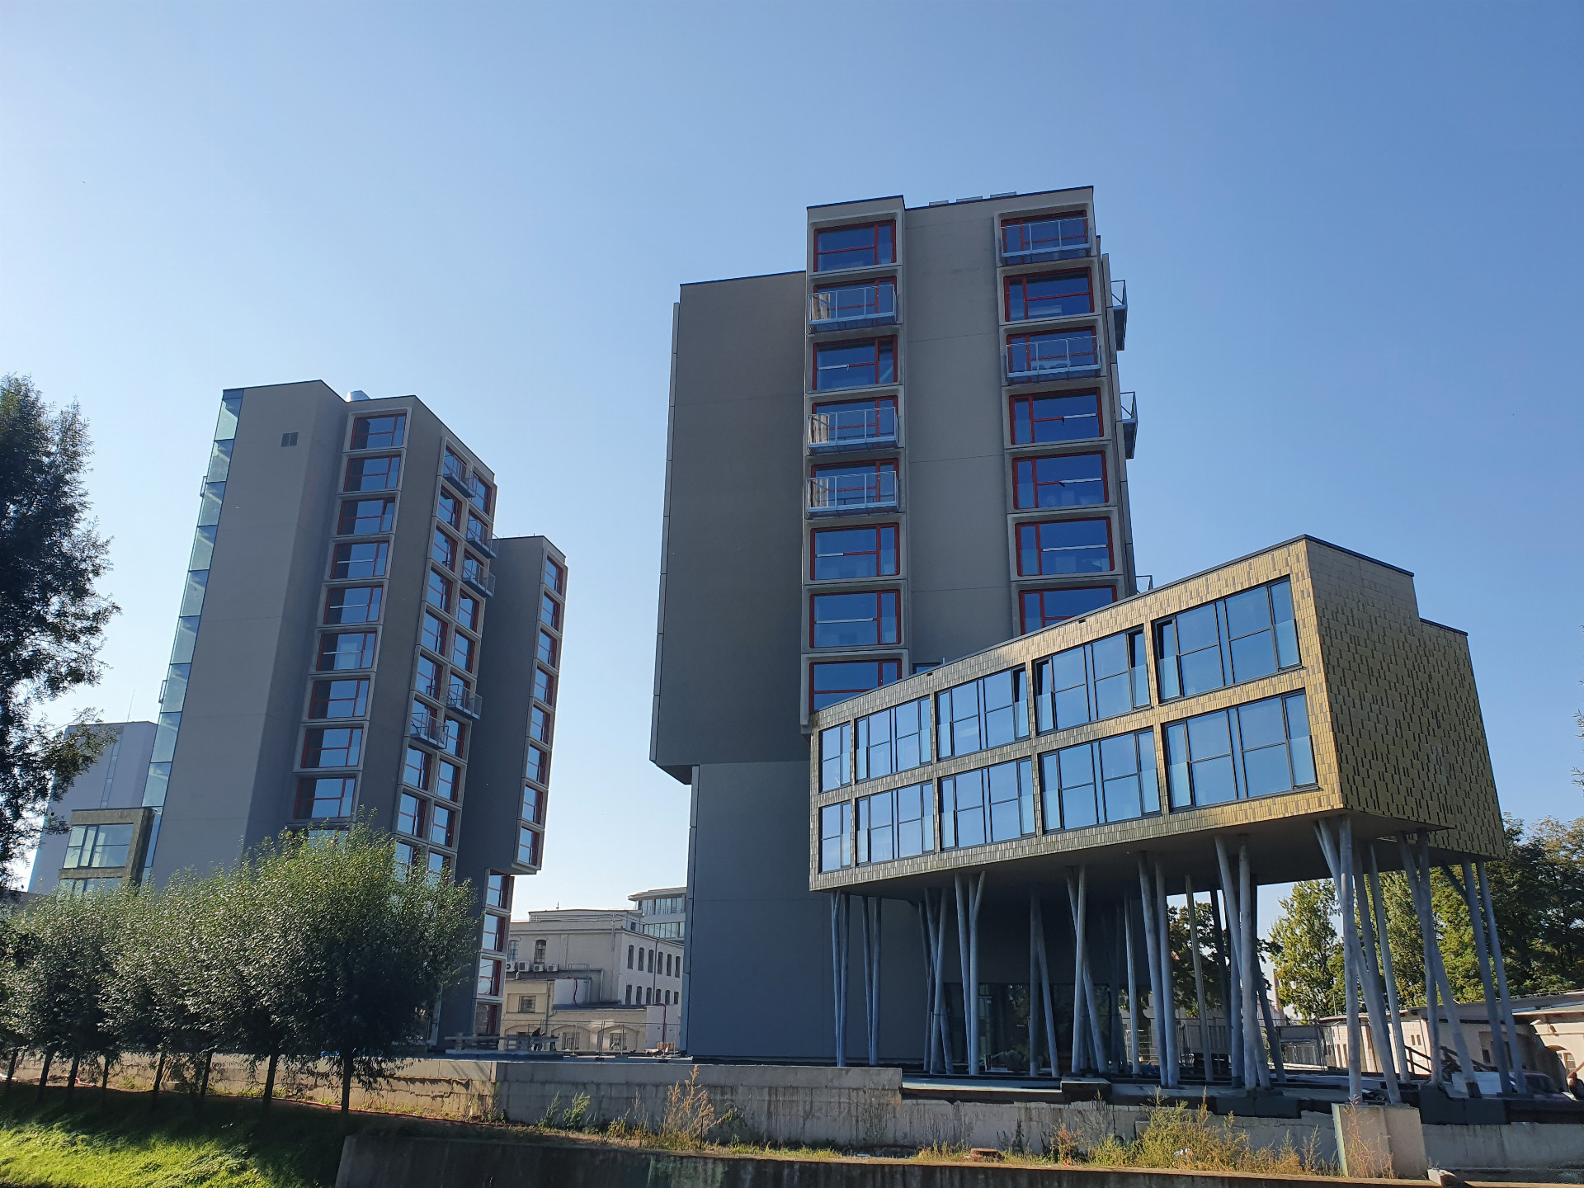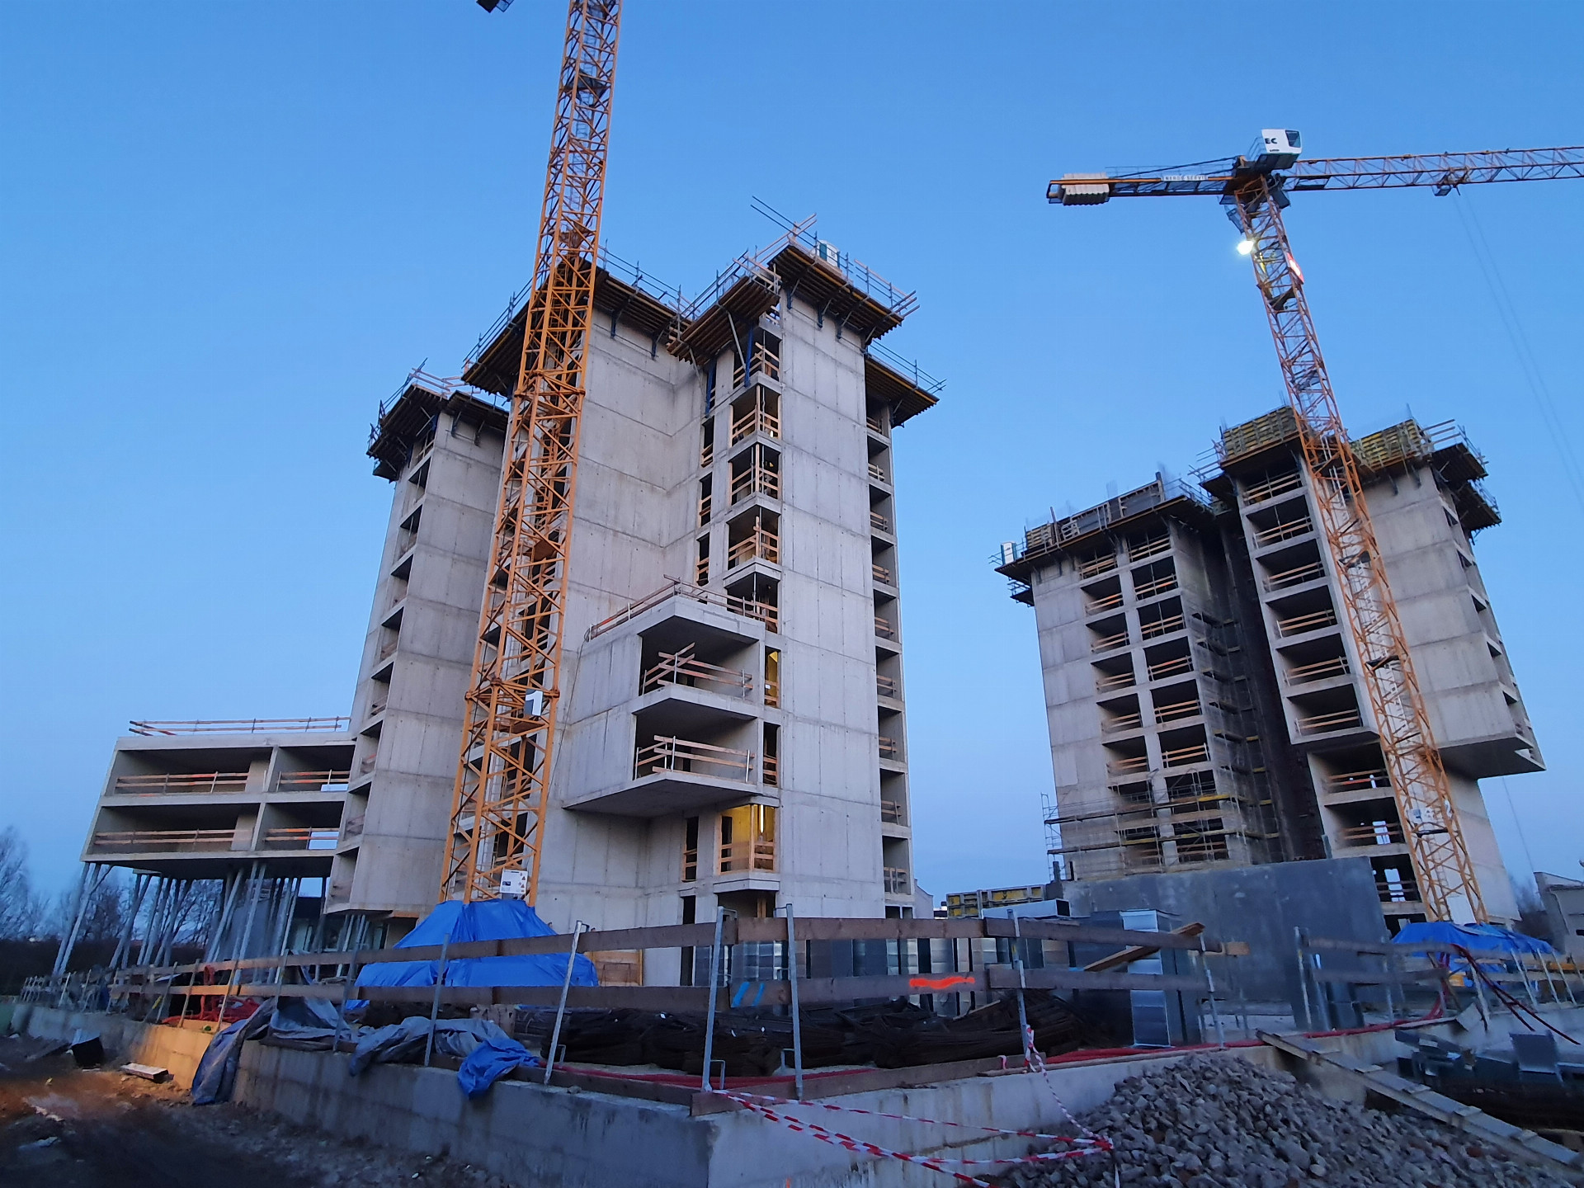
The project comprises two 13-storey reinforced concrete monolithic buildings, each 40 metres high. Both towers feature an irregular floor plan measuring 29 × 20 metres. The buildings rise from a shared single-level underground car park constructed using a watertight reinforced concrete “white tank” system. The facade was completed with the installation of 208 precast reinforced concrete frames, each measuring 2.9 × 4.3 metres, using a specialised anchoring and installation method.